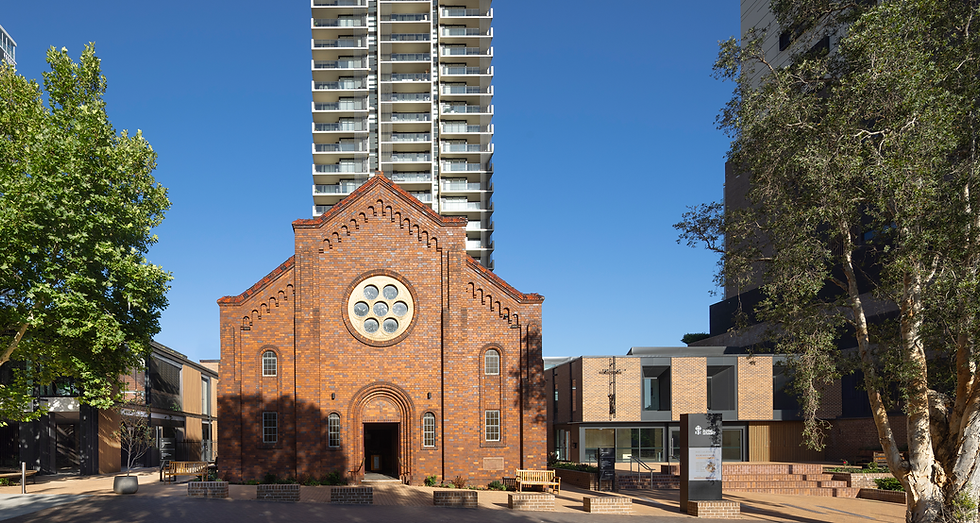
KINARA PLACE | Some projects are about more than new homes. They give a suburb a centre.

In Villawood, Kinara Place is a Homes NSW town centre renewal, transforming a vacant 1.5 hectare site into the new heart of the suburb. The precinct will provide 350 to 400 new homes, including 145 social homes and key worker housing, supported by almost 5,000 m² of retail, commercial and community space and more than 3,000 m² of public open space.
On Kamira Avenue, the building has now topped out. Delivered by Traders In Purple as development partner for Homes NSW, it brings an 8 to 10 storey mixed use building with 112 apartments, ground floor community facilities and a café, alongside new public open space. The building's architecture is by DKO Architecture and Place Studio AU.
With the structure complete, building services are now progressing up through the building, following a coordinated Revit model our team developed for the hydraulic and fire systems, with every hydraulic penetration through the structure set out before construction began.
Goldfish & Bay is proud to be delivering the Hydraulic and Fire Services engineering for the building, including the sprinkler and hydrant systems, working closely with the wider project team through construction.
We're grateful to be part of the team bringing Kinara Place to life, and thank Homes NSW and Traders In Purple for the opportunity to contribute. We look forward to seeing the building come together over the months ahead.
Artist's impression courtesy of Traders In Purple.
#GoldfishAndBay #KinaraPlace #HomesNSW #TradersInPurple #DKOArchitecture #PlaceStudio #SocialHousing #Villawood #WesternSydney #HydraulicEngineering #FireEngineering #BuildingServicesEngineering